Showing posts with label water. Show all posts

Tuesday, August 16, 2011

Let there be a ROOF! (and what it looks like after 3" plus of rain w/out one)

Sunday we picked up 2000 SF of hard Wisconsin maple flooring that will cover the majority of the main floor.  We also had to clean up after the storms on Saturday which left the floor standing in water.  I expected to get to the site on Monday and have most of the floors drying out but it stormed again on Sunday night.  Below you can see what happens when you have flooring material that doesn't simply absorb all that water but contains it.  We had 1 1/2" of water over most of the main floor and more that had drained into the basement.  I spent about 3 hours in the morning sweeping/squeegeeing again.  While I was doing that the crew started roofing using the Zip roof system - the interesting thing about this is that the seams are not clipped nor are they toungue and groove.  Once the sheets are all down you tape the seams using an uber-strong tape.  To bond it well you then roll it with a special roller.  The sample rolled well during the demo was very hard to remove while that not rolled wasn't that difficult.  This flooring and roofing is warranted to be waterproof for 6 months and 10 months respectively without any other protection.  Pretty impressive.

Today the crew finished the clerestory roof section and walled up the East end of the house.  We still have to wait for the well drilling rig to get behind the house before we can put up the deck and finish the framing and sheathing of the roof.  We hope to be able to do that starting Friday but a lot depends on weather and if the soil is loose/muddy on Friday when the drilling rig arrives.
Here's the flooring after cleaning up some of the standing water on Monday morning

more of the water

and yet more..

the last view with water!


The back of the house with all roof sheathing (except the unbuilt deck) installed

The guys woking on the clerestory overhang.


This is the drive view at the end of the day on Tuesday - notice the shadow on the West end which will be he covered deck.  Perfect!  you should also be able to see the small bump in the roof over the front door which is the installed skylight.  It reflects the clerestory roof in miniature.  As the crew says No mas agua!

Sunday, August 14, 2011

Transformation of the site - and Window/door delivery scheduled

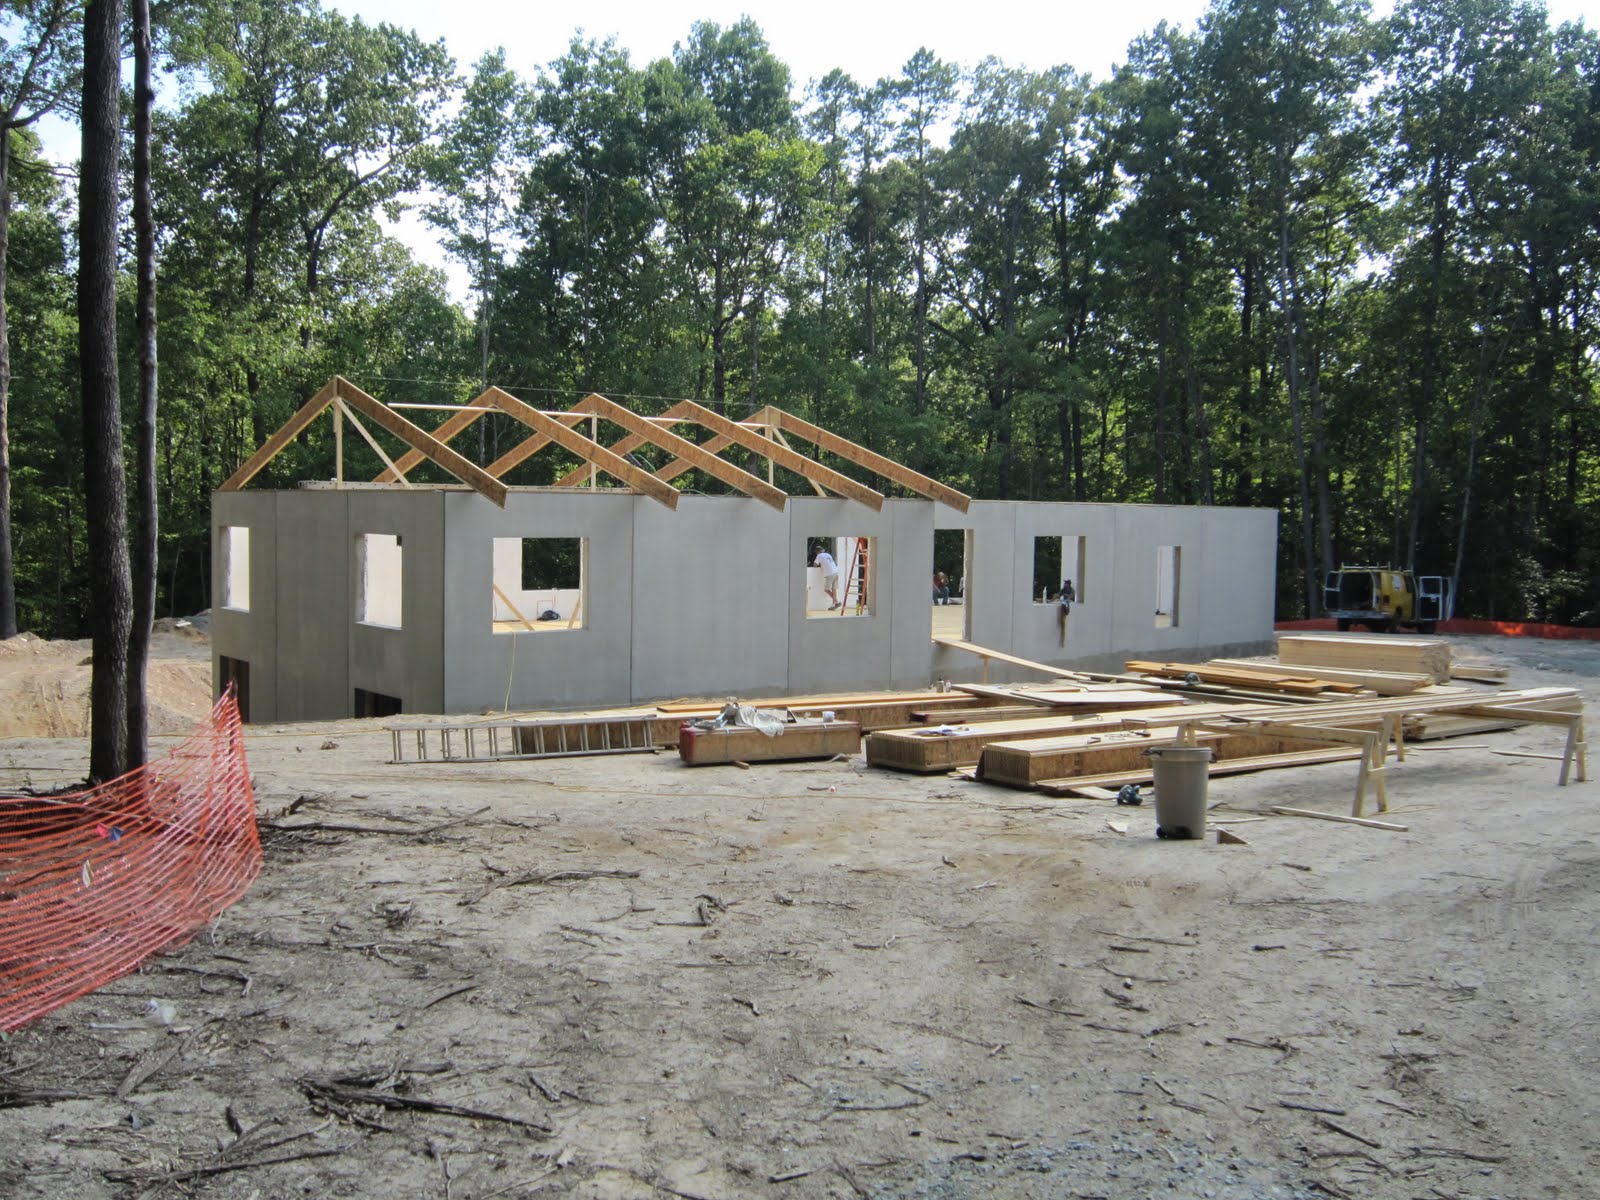
The end of this week showed a significant transformation of the site - the framing crew finished one gable end, the junction between the gable roof and Clerestory section, the framing for the skylight box, and a large number of the interior walls.  Saturday was planned to be a roof sheathing day but mother nature had other plans - it started raining early and continued heavily for most of the morning.  We will now attempt for dry-in on Monday which is also rough-in for plumbing and close on the heels will be HVAC and then electrical.  Lots of decisions needed in rapid fire succession to keep the construction moving out.

  We received the confirmed delivery date for our windows set this week - it's now scheduled for 13 Sept.  Because we are getting our windows shipped at the same time as one other project Anchorage is working on, we saved a significant amount on shipping but until we get the final bill we won't know.  Part of the uncertainty is what the world Markets have been doing and the exchange rates that could impact those costs.  We did order the German tape systems so this will be an interesting experience.  I will try to photograph and video all the installations so folks see how different the installation is than typical US nailing flange installation.  As you've seen in most pictures our the window and door "framing" is concrete vice the typical lumber frames used in the US.  One thing we do have to remember is that our delivery date is based on normal customs processing - there are stories of folks who had to wait a long duration due to someone adding a gift to the container of a case of alcoholic beverages which wasn't declared on the customs form.  Now that's the epitome on the Law of Unintended Consequences!

The other change that happened was the Wilkerson crew returned with a dozer and dump truck and loader and they moved lots of earth, backfilling the house, grading the cleared area, and finishing the carving out of the East side walk-out where we'll be building a retaining wall.  We are currently waiting for an engineered solution (over 4 foot height requires that) and cost estimate for the block - we're looking at VersaLok standard size block in a mottled color (Canyon from Johnson Concrete in Willow Spring NC) that matches the soft rock colors very well.  Hopefully we'll be able to start that wall this week - and maybe get a large part of it completed.  The challenge will be placing the block, geogrid (mesh that extends 5 - 6 feet back into the ground from the wall), and backfill all by hand.  Each block weighs about 80 pounds and I expect we'll need about 750 of them!  Recommendations from the engineer were to use washed rock for the backfill and in addition we are required to have drainage installed every 25' of wall.  The interesting part of this discussion was that the wall will "flex" a bit over time - it's designed that way to prevent complete failure and the geogrid/backfill allow for drainage and flex without collapse.


The finished gable end and a view of the near-final grading from the  East edge of the cleared area.  Hard to see in this picture is the 8' drop between the camera and house.

View from the SouthWest corner of the cleared area after near-final grading. Note the "raised" deck now looks much closer to the final grade than it has in the past pictures.


View from the West edge of the cleared area - this photo shows the multiple roof lines that will be present.  Missing from the structure at this point is the garage which will attach on the left hand (viewed from this angle) corner of the house and extend North (left).


A view from the East.

View from the SouthEast.

This shows a better picture of the walk-out to the retaining walled area  from the South.  That wall at the far side is about 8' tall for perspective.


The finished framing for the skylight.  That house wrap is there to protect the beams from inclement weather and was reattached after this picture.

Looking down the front (North) wall of the house at near-final grade.  That dirt piled up is our topsoil that will go down near the end of the project.


This is the house viewed from the driveway (NorthEast).


A view from nearly due South of the entire back of the house - hard to tell in this picture but there's about 2' of drop between the house and where I'm standing to take this picture.
The next thing that happened was we decided on a geothermal contractor who will use our dry well for part of the requirement and will drill one more well for the geothermal heating.  The well driller will also drill for water for us - we've moved locations on the lot and upon further investigation, it looks like into another soil type.  The county soil survey shows 3 different types of soil on our property which may be a good thing or may be a bad thing.  The well location for our neighboring houses all seem to be in the same soil type so that may change the location of our potential well but we have to discuss with the well driller to see what he thinks.  There's always a dowser option but we have yet to find one in the area.  The unfortunate thing is they put casing in the 606' well down to 67' which means that part of the well is less efficient for geothermal.  Drilling out that casing is costly and risks losing valuable equipment and maybe use of the well.  The contractor will fill in part of the well with gravel and only use the top 350' or so. This is due in part to the standard geothermal well pumps only being good up to that depth.  We'll drill another well near (25' separation) the old well and then the water well will go elsewhere. Right now we anticipate the well drilling operation to be late in the week.  The good news is there seems to be a break in the high temp days and we may "struggle" to hit 90 degrees this week.  That's really good news because it has been insufferable for the last couple of weeks.

Monday, August 1, 2011

Start of the roofline, more about water, and a stairwell (at least part of it)

Last week marked the completion of framing the walls in the basement and the floor sheathing on the main floor.  Friday a large part of the lumber was delivered for the main floor framing and roof structure and then Saturday a hack of 2s8x10's was dropped.  This morning the site looked like a lumber yard (especially after we picked up another 100 2x4x16's) and lunchtime marked the start of the installation of the roof support BCIs.

That's the roof lumber on the truck - the long BCIs on the top will make up the roof that extends from the edge of the back deck up and over the clarestory.

This is the lumber all lined up ready to be made into stud-walls and a roof


One more check of the plans - from the vantage point of the top of the 10" wall!


This is the first BCI to be installed.   There's a gusset installed at the peak to provide additional strength.  


This shows the East end view of the house with the roofline defined by this BCI system.


This is the landing for the stairwell - that's a floor to almost ceiling window providing a great view of the forest behind the house.


And then there were two BCI beams installed.


This gives you an ideal of the view from driveway as you approach the house.


This is the inside view (West to East) at the end of the day.  You can see the shading provided by the trees on the floor system  so overheating from the setting sun will be minimized during the summer months.


We received the information on the fracking today.  Fracking is essentiall as expensive as drilling another well (but not to 606 feet) and the success rate is a great 99%. The downside is that success is to get to 1 GPM flow rate.  Using the basic calculation of 500' of storage in the 6" pipe with about 1.4 gallons of storage per foot we'd have about 750 gallons in a reservoir column but there are those who say fracking is only a short-term option.  We're still considering this option but there's clearly a difference of opinions on the utility of this option.
  We have some information on geothermal heating (ground source heat pump - which is different than "heat pumps" of the normal vernacular is you use the ground as the heat exhanger for the heating/cooling loops).  We would need to drill one more well for the geothermal and then one for the water.

Our other possibility for water is connecting to the county water lines which are about 1000' from the house.  The problem with this is we would require an easement across an adjacent property to get to the water lines.  We know the connection and tap fees which sum up to about 1/2 the cost of the well and that doesn't include running the line from the closest county water line to the house (including the trench digging), or the cost of the legal consultation for the easement (and remuneration of the property owner for the easement if requested).

  This is a tough decision on the water and geothermal but due to tax credits available there may be a financial benefit over going with our minisplits.  We hoped all along to eliminate ductwork but between Federal and State tax rebates, you save some 65% of the cost of the installation - that still doesn't get it below the cost of mini-splits but it definitely helps reduce the impact of a dry well.

Standing in the doorway at the West end of the house this afternoon we could once again feel the "cool" breeze coming though the house.  The other thing that was remarkable was how cool the basement was with only a layer of sheathing on it and the temperature outside was approaching 95 degrees.  It will clearly be great to see the temperatures when the additional insulation is installed, the doors and windows are in, and the R-60 roof system is up.  We may not need to run that ground-soturce heat pump very much at all!

Thursday, July 28, 2011

Well, but no water - but we do have walls in the basement and a flooring system for the main level

Today brought the bad news that we'd hit the magic mark for a well depth without finding sufficient water to use.  They drilled through a large amount of slate and some other softer rock but throughout that period, they were only able to find about 1 quart per minute flow rates.  The magic number we reached was just over 600 feet which is much greater than any of the other houses in the neighborhood drilled and they have flow rates from 4 GPM to over 25 GPM.  We now have to determine the next steps which may include fracking the well to see if that breaks enough rock to get a decent flow. Our other option is to use this well for ground source heat pump (geothermal) and drill another well elsewhere on the property  We're waiting for the fracking expert to provide an assessment and cost details before we make the decision.  What the fracking process does is blast pressure into the well at set intervals to attempt to break the rock and open channels for the water to flow into the well.  This is not the fracking that uses chemical solutions to extract natural gas from the shale and has raised a huge level of discussion here in Chatham county. (in other words this is not the same as the controversial version of fracking)

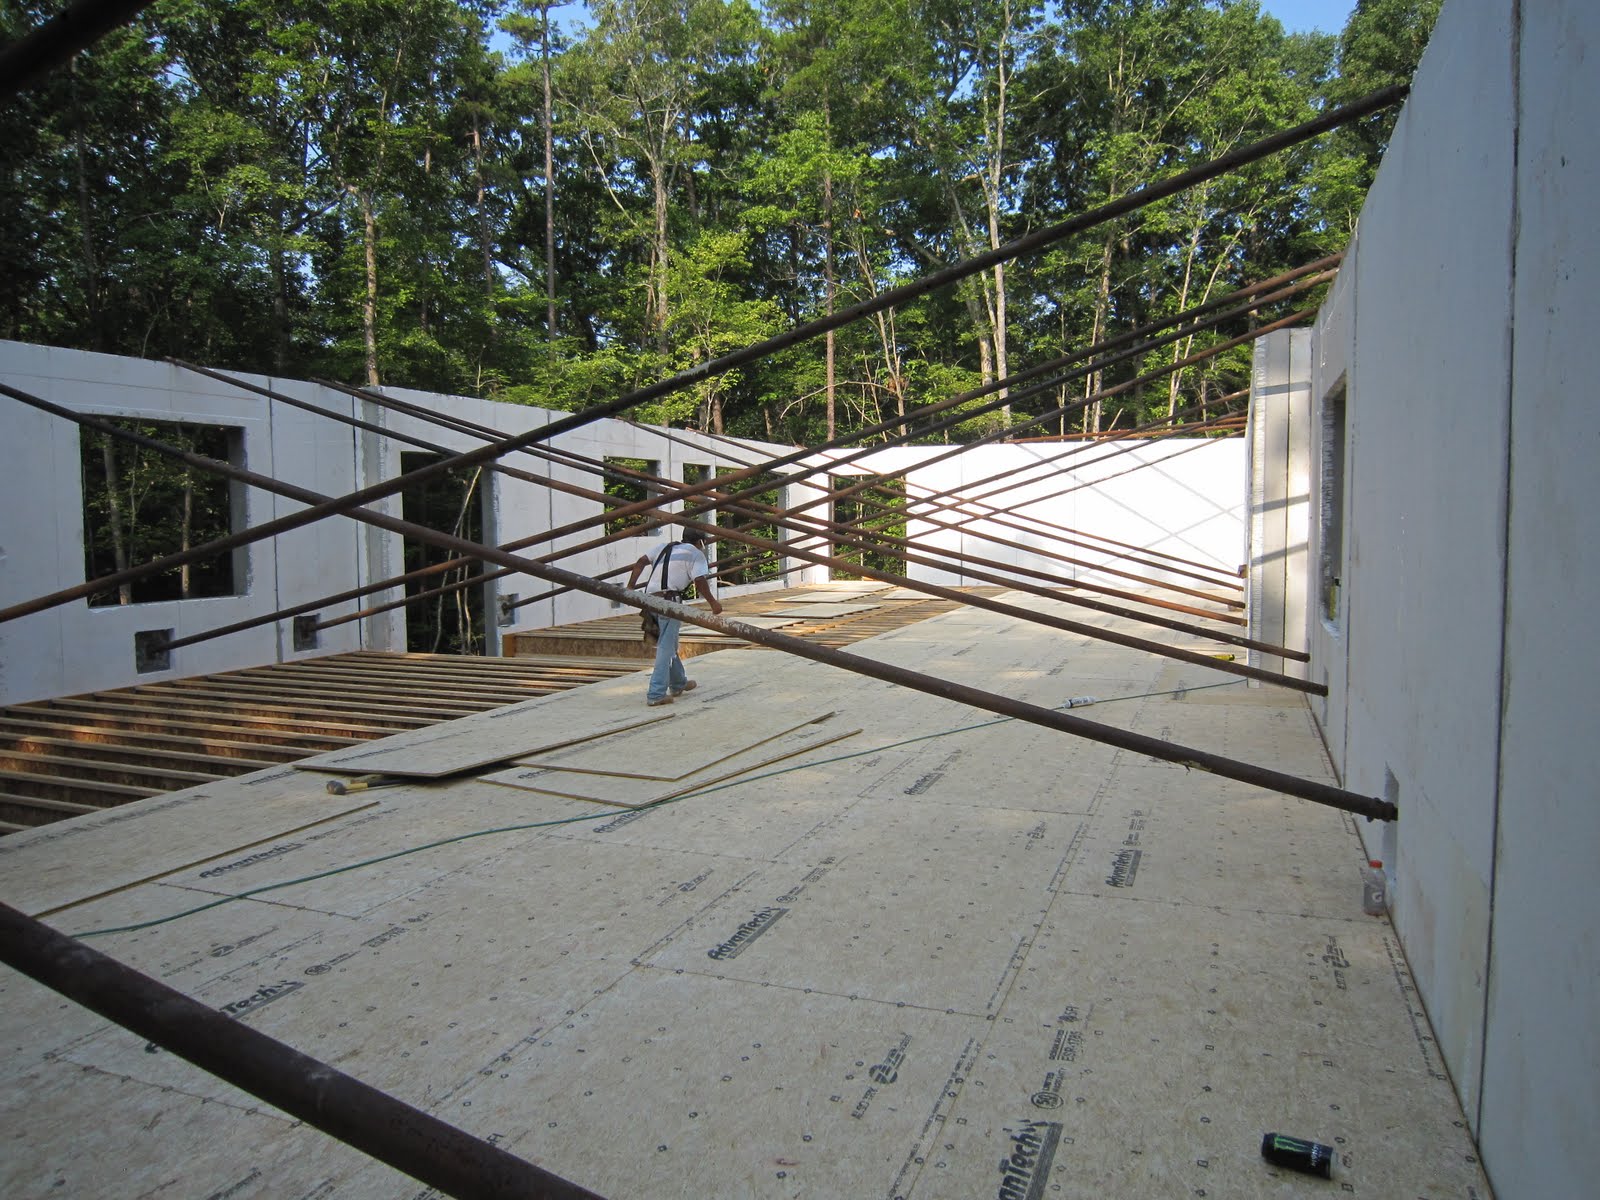
On the bright side we now have a flooring system throughout the house and they also put the entire main floor system on this morning.  Once that was done the wall braces were removed opening the house up.  Tomorrow we should take delivery of the next installment of lumber which will be sued for the stud-walls and roofing system for the house.  That will be a welcome thing since the heat wave has continued.  It's hard to imagine but standing inside a styrofoam cooler on a bright sunny day that is also over 100 degrees simply intensifies that heat.  We've been providing water and Gatorade for the framing crew to ensure none of them drop due to heat exhaustion.

The business end of the drilling rig - note the purple water which signifies shale.
This was the state of the system yesterday morning - most of the basement walls were up but the floor joists had yet to be installed


This is the view fromt he basement after the floor sheathing had been installed on 1/2 the house

The view from the front door - there will be a wall about where the seam  on the wall panels is to the right of the large window.

This is the view from the top of the staircase - most of the dirt you see will be  gone since it's the backfill for the  overdig so it will be a clean view of the woods behind the house.
Here's the view from the family room window wall.

This is the last time you'll see these bracing poles on the house.  Shortly after this picture was taken the flooring system was complete allowing the braces to come down.

This is the same view without the bracing and with all the sub-floor installed.  The missing squares of foam will be replaced in the morning before they start on the stud-wall that will again lap around the inside of these walls.


This shows that you can get a lot of bvehicles on this particular site - we had the drilling rig, the support vehicle, the grouting truck, the crane, the flatbed a pickup, a van and a sedan all on site at this instant.  All that was missing was the portable toilet service truck that showed up a short while later!


Saturday, July 2, 2011

Walls - 1/2 way there; and what's next

Well, our builder visited the Ideal Precast site on Friday and said the walls look great.  About half the panels should be complete with the remaining panels to be finished on Tuesday and Wednesday.  We'll visit the manufacturing facility on Wednesday and see the final set of walls being poured.  There should be a load of panels on the truck ready to travel to the construction site on Thursday morning.  When we visited with the Ideal rep at the site last week he said they would use their two-crane and man-lift procedure.  That will allow them to get two panels into place quickly, bolt/weld them together and then move more quickly to the next sections.  Previously with a single crane they needed to brace the first panel in place before swinging the next panel in. That was due in large part to the space limitations on the site but with our open area for the garage and turn-around, there is ample room for the two cranes and the panel carrying flatbeds.  We'll try to take video of the installation but still pictures will surely be easy to post on the blog.

The surveyor will pin the corners of the site on Tuesday morning and the Ideal Precast crew will do the final leveling and chalk-line marking on Thursday morning.  We should have all the walls set and cross-braced by Friday which means waterproof coating on the below-grade sections next weekend and pouring the slab after leveling the gravel, placing the insulating foam/vapor barrier and rebar down.  After the slab is cured they'll run the main floor joists (TJIs) and set the panels and we'll be able to remove the cross-bracing.  Once that is done the roof will go on, the inner stud-wall will be installed.

We now have power at the site which is good news for construction crews depending on air compressors and power tools!  Once again, very little rock during the trenching for the power - mostly dry powdery dirt that was quick and easy to cut through with the backhoe (Progress Energy doesn't use Ditch Witch due to the high rock content normal in NC).

Digging the trench - surprisingly little rock found once again.


Trench in box connected - just waiting for the temp power pole now

Looking down the trench, back to the house site.


 It's going to be crowded on the site for the next week so we may have to wait until the following week to drill the well.    While it will be nice to have the water on site, it's not imperative since we can truck water in using a water buffalo to keep the slab wet in this summer heat (95 today, supposed to hit 99 on Monday) and ensure it cures before it dries out.

Tuesday, June 21, 2011

Stickered Wood, Gravel for the footings, and Loan Approval

The last week has been a busy one - we've now got 21" of gravel on the floor of the excavated site, there's a wastewater pump for the basement bathroom, and we stickered (stacked) the wood for air drying.  We have 19 rows of 4 boards at 17' each with 18 of those being hickory and 1 row being red maple.  We still have to get the tin to cover the stack and protect it from the weather but the hard work is mostly done.  There's still some wood that needs stickering but it isn't in board form (edges are not squared off) and there's a whole pile of slabwood that we'll cut up for smoker use later.

 Yesterday was a very good day - we got word that the loan has been approved and we picked up a dog grooming tub off CraigsList at a much reduced price ( http://content.foreverstainlesssteel.com/) We got the Large Dog Tub.

  The windows and doors (all but the fire door) are ordered, we have a meeting later this week to discuss shop drawings for the walls.  We expect the walls to be manufactured next week and set the following week.  Power from the transformer to the house site is in the works as is the well - our next concern is how deep we have to go and how much water we'll get.  Neighbors have anywhere from 3 gpm to about 25 gpm so if we get something in the 6 to 9 gpm range we'll be very satisfied.

Later this week we'll go to closing on the loan - now to get plumbing fixtures ordered.  Pretty soon we'll need that storage unit for all the goods we're starting to collect.


The Hickory - some really nice character in this wood!

A close up of the Hickory

The finished (minus tin roof) stickered wood pile

21" of gravel footing - the "hole" in the middle is for concrete footings for load bearing walls

The sub-floor wastewater pump in the mechanical room of the basement