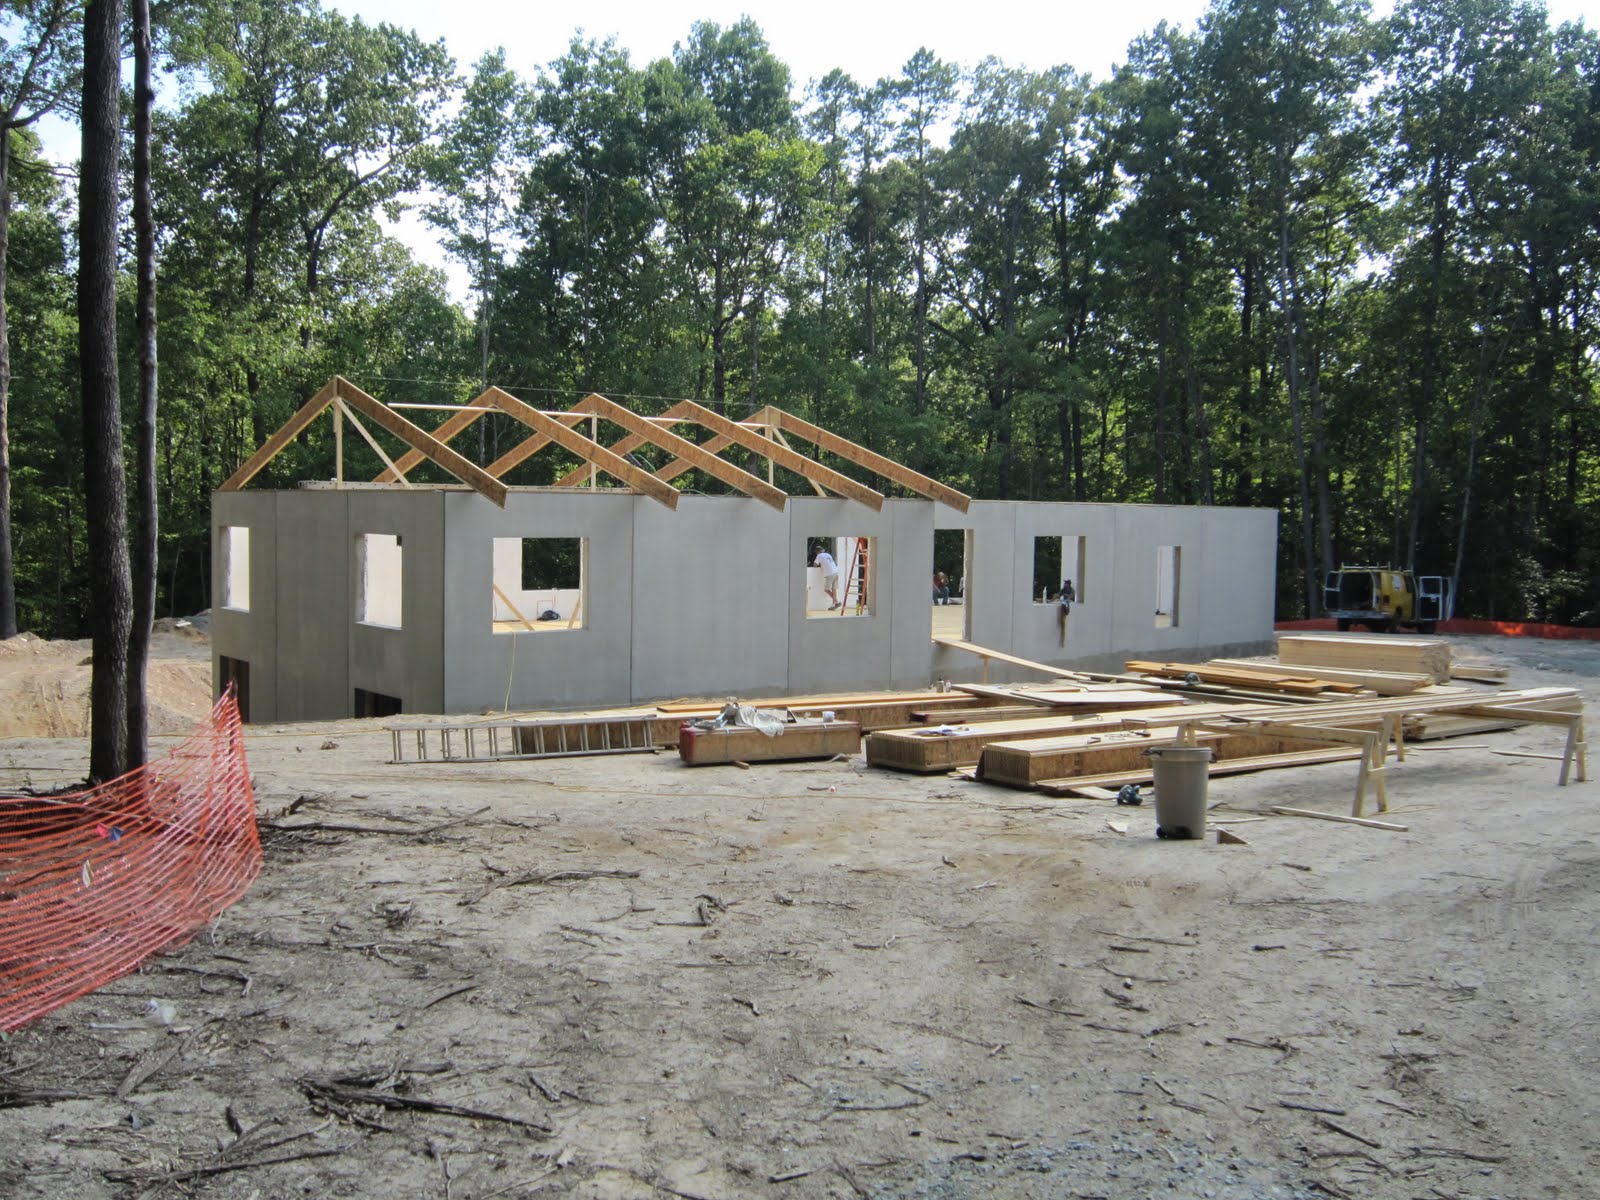
Last week marked the completion of framing the walls in the basement and the floor sheathing on the main floor. Friday a large part of the lumber was delivered for the main floor framing and roof structure and then Saturday a hack of 2s8x10's was dropped. This morning the site looked like a lumber yard (especially after we picked up another 100 2x4x16's) and lunchtime marked the start of the installation of the roof support BCIs.
 |
| That's the roof lumber on the truck - the long BCIs on the top will make up the roof that extends from the edge of the back deck up and over the clarestory. |
 |
| This is the lumber all lined up ready to be made into stud-walls and a roof |
 |
| One more check of the plans - from the vantage point of the top of the 10" wall! |
 |
| This is the first BCI to be installed. There's a gusset installed at the peak to provide additional strength. |
 |
| This shows the East end view of the house with the roofline defined by this BCI system. |
 |
| This is the landing for the stairwell - that's a floor to almost ceiling window providing a great view of the forest behind the house. |
 |
| And then there were two BCI beams installed. |
 |
| This gives you an ideal of the view from driveway as you approach the house. |
 |
| This is the inside view (West to East) at the end of the day. You can see the shading provided by the trees on the floor system so overheating from the setting sun will be minimized during the summer months. |
We received the information on the fracking today. Fracking is essentiall as expensive as drilling another well (but not to 606 feet) and the success rate is a great 99%. The downside is that success is to get to 1 GPM flow rate. Using the basic calculation of 500' of storage in the 6" pipe with about 1.4 gallons of storage per foot we'd have about 750 gallons in a reservoir column but there are those who say fracking is only a short-term option. We're still considering this option but there's clearly a difference of opinions on the utility of this option.
We have some information on geothermal heating (ground source heat pump - which is different than "heat pumps" of the normal vernacular is you use the ground as the heat exhanger for the heating/cooling loops). We would need to drill one more well for the geothermal and then one for the water.
Our other possibility for water is connecting to the county water lines which are about 1000' from the house. The problem with this is we would require an easement across an adjacent property to get to the water lines. We know the connection and tap fees which sum up to about 1/2 the cost of the well and that doesn't include running the line from the closest county water line to the house (including the trench digging), or the cost of the legal consultation for the easement (and remuneration of the property owner for the easement if requested).
This is a tough decision on the water and geothermal but due to tax credits available there may be a financial benefit over going with our minisplits. We hoped all along to eliminate ductwork but between Federal and State tax rebates, you save some 65% of the cost of the installation - that still doesn't get it below the cost of mini-splits but it definitely helps reduce the impact of a dry well.
Standing in the doorway at the West end of the house this afternoon we could once again feel the "cool" breeze coming though the house. The other thing that was remarkable was how cool the basement was with only a layer of sheathing on it and the temperature outside was approaching 95 degrees. It will clearly be great to see the temperatures when the additional insulation is installed, the doors and windows are in, and the R-60 roof system is up. We may not need to run that ground-soturce heat pump very much at all!