This week marked the 14th week since we began clearing on June 2nd. Monday marked that last day we had the bobcat we rented to build the retaining wall and the remnants of Tropical Storm Lee came in about mid-day and then continued through Tuesday (see the previous post). While the house wasn't quite dried-in, we took very little water. On Tuesday morning we took advantage of the light rain to put up some house-wrap over the open gable end and clean up what little water did infiltrate. We also found that the raccoon had returned to his comfortable home on Monday - but by Wednesday he appeared to have had enough of the noise and commotion that he left. We moved the burlap out and now there's no food source, water, or comfy "beds" for him to sleep in so hopefully he's found another place to live.
Tuesday the only folks who worked were the electricians - they needed the work light we had just to see in the house because of the dark wet day. Overnight there was about 4" of rain that fell again and the backfill area settled some more - which is all good since that means less settling in the future.
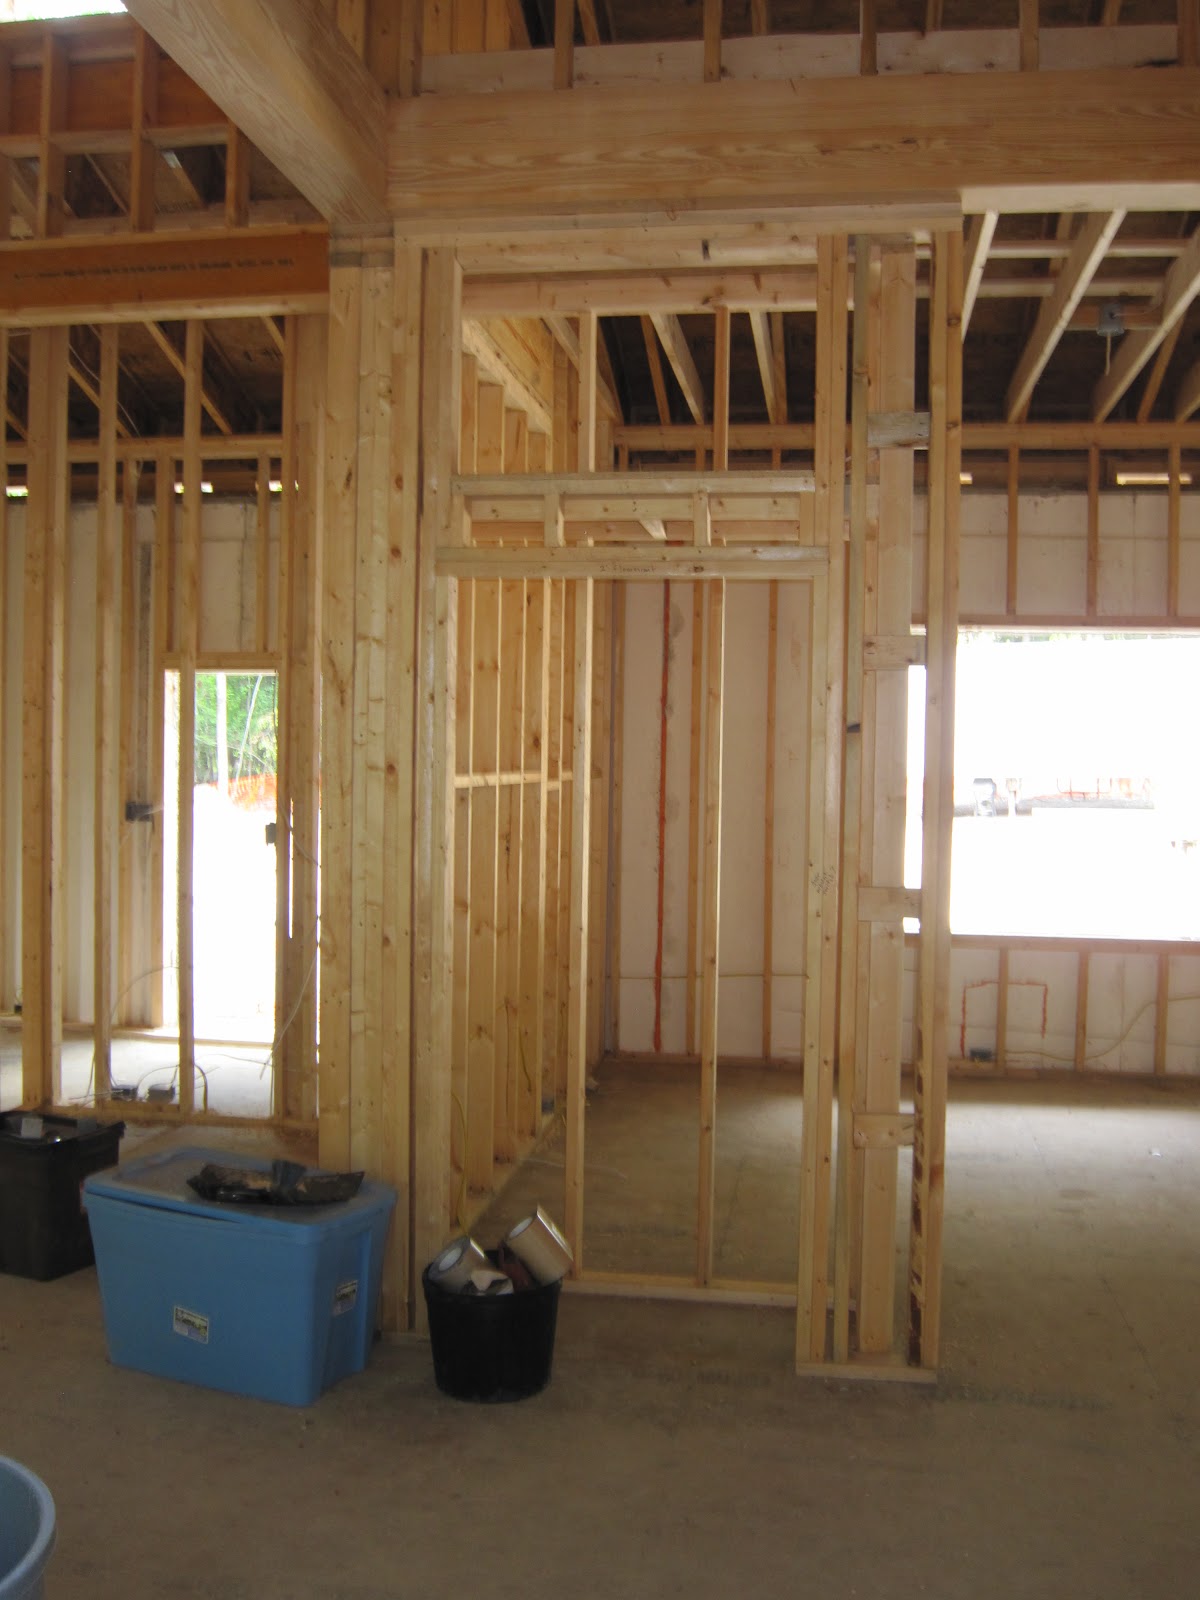
The framing crew returned to work on Wednesday to put in the deck roof (and support columns) as well as the gable end wall. Unfortunately we weren't able to get sufficient quantity of the Zip Roofing system locally so they could not complete dry in the roof on that end but the majority is done. They also were able to finish the sheathing on the clerestory and do some of the punch-list items inside the house (niche's over the panty closets, niche at the end of the hall, bathroom "bump-out" to account for the plumbing being 3" off the 12" rough-in required, removal of the bathroom knee-wall due to a new design whereby a cabinet goes in that space instead). We also moved the closet from the "office" to the workout room due to the larger size and ability to place a bed more readily in the bedroom created by that move (resale value item).
Wednesday also saw the concrete crew return to prep the garage for the concrete footing inspection and pour. We also made a slight modification to the front area by adding a walkway that extends from the breezeway past the front door. It makes a good flow and since it's 5' wide we'll be able to display items there without fear of water damage (dripline from the overhang is beyond the concrete by a slight bit). The prep took 3 full loads of ABC (crush and run) plus about 3/4 of another. The crew compacted it with a plate tamper, set the forms, and doweled the rebar into the concrete walls of the house to prevent any sinking of the "porch." in the future.
Friday was another "quiet" day on the site - only the electricians and your's truly were on site. I was basically cleaning up and moving the remaining ABC from the front of the garage pad area out in the run-up so it was ready for the Monday inspection and the pour early on Tuesday.
We also received a call from the state inspection folks regarding the location of the geothermal well. They will visit the site on Tuesday to ensure we've got the appropriate set-back from the house, the water well (proposed location) and the like. Part of this appears to be that the contractor we plan to have drill the new wells has a Virginia business address so they have to be "sure."
Our final activity this week was a visit by the engineering firm to ensure the footings and doweling planned for the porch/breezeway will be sufficient to prevent settling in the future.
 |
Driveway view as of the end of the day on Thursday |
|
 |
Garage footings in, final adjustments being made to rebar, leveling, and marking for the pour. And yes, that is "Patrona" as the framers call the lady of the house walking by on her clean-up run.
|
|
 |
View of the house from the Northwest corner - note the clerestory is "almost finished" and the deck roof is there.
|
|
 |
Straight-on view of the deck area. The deck will sit on the 'lugs' on the side of the house - decking will be 3/4" below the opening of the french door. That middle post will be gone and a tie-rod system will pull the two LVLs in and be suspended from the peak of the deck. Initially this will be an open deck but future plans will be to screen it in as far out as the posts - there will remain an open walkway along the West side of the deck that won't be under screen.
|
|
 |
The prepared footing for the garage - rebar along the house but not necessary for the floor due to the fiber in the concrete. |
 |
The breezeway is marked off the the orange line, and you can see the porch runs to the front door. This also shows the drip-line outside the porch. One note is there will be gutters that will catch the water so there really won't be a "drip" anyway. |
|
 |
This is the beefed up section of concrete where the breezeway meets the deck. |
 |
| Looking from East to West - Front door is on the left, porch runs into breezeway and will be poured at the same time as the garage. |
|
This shows a view of the niche above the pantry - there's one on the other side as well. |
|
 |
| Yep, another picture of the beams running down the hallway. This week with the electricians working, we found that the concept was great but getting the electrics installed and having the slats is tougher than initially thought. We won't wait for our site-milled hickory since we need to get this done soon. We have the concept and now have to execute it. |